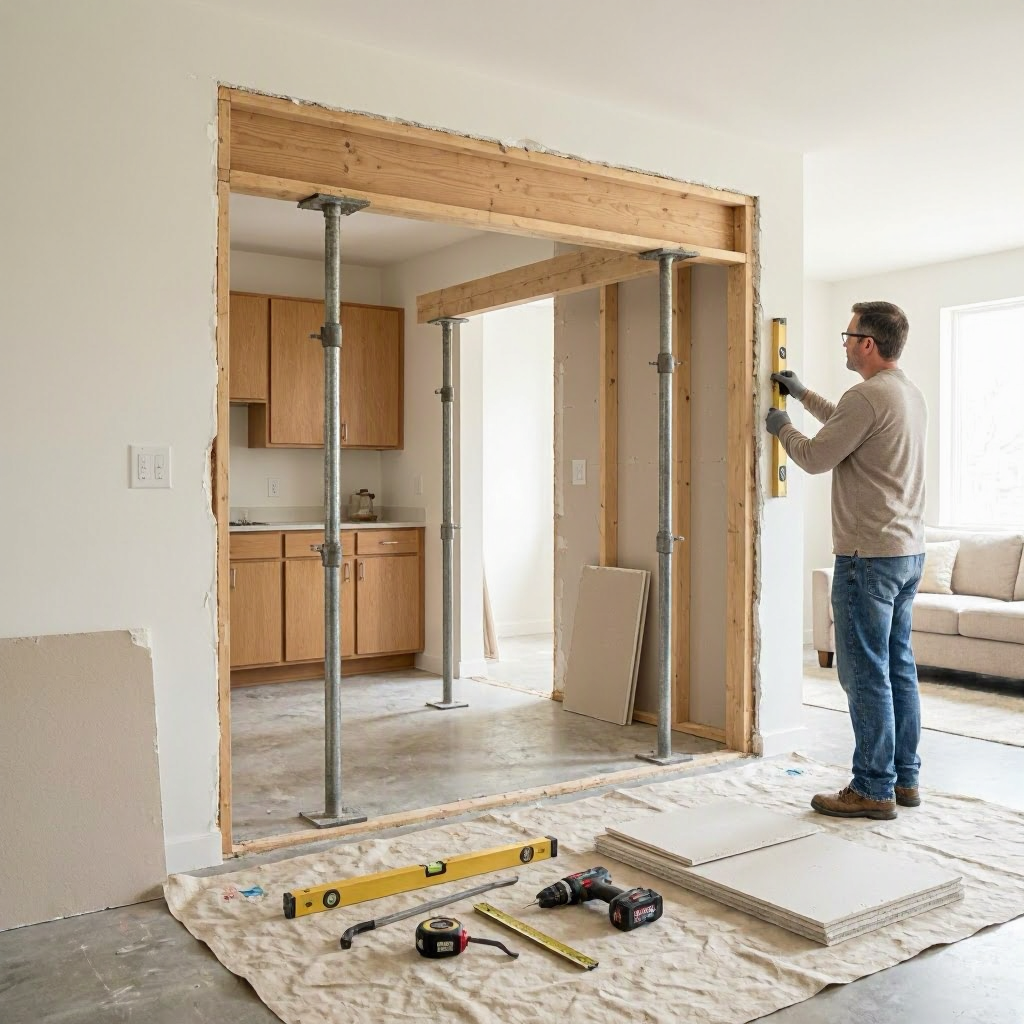
Load-Bearing Wall Removal Cost
Understanding the true cost of removing a load-bearing wall is about more than just getting a quote. It’s about planning for a major structural project that involves multiple professionals and significant planning. This guide helps you understand the full financial picture, from initial engineering to the final coat of paint. You’ll learn not just the price ranges, but how to navigate permits, hiring, and warranties to make an informed and safe decision for your home.
Removing a load-bearing wall typically costs between $1,200 and $10,000 or more for a common single-story opening. The steel support beam itself often runs $1,300 to $5,000. Multi-story or exterior wall projects can exceed $15,000. You must hire a structural engineer first for design and stamped plans, followed by a licensed general contractor to manage permits, demolition, beam installation, and finishing work.
Additional reference details:
- Item: Typical Cost Range , Detail: $1,200 - $10,000+
- Item: Pro Service Required , Detail: Yes, for structural work
- Item: Best First Contact , Detail: Structural Engineer
- Item: Main Safety Warning , Detail: Do not proceed without engineer design and permits
- Item: Warranty Proof Needed , Detail: Invoices, permits, inspection records
- Item: When to Call a Pro , Detail: For any suspected load-bearing wall removal
Who to call first: A licensed structural engineer
- Who to call first: A licensed structural engineer.
- What it will cost: A common planning range is $1,200 to $10,000+, with the beam portion costing $1,300 to $5,000.
- Proof needed for warranty: Keep invoices, warranty documents, permits, and inspection records.
- State/local office to check: Your city or county building department.
- Warning signs: Contractor discourages an engineer, avoids permit discussion, demands full payment upfront.
- When to avoid DIY: For any structural work, foundation repair, beam replacement, or load-bearing wall removal.
| Field | Detail |
|---|---|
| Main Customer Question | Price, labor, and process for load-bearing wall removal. |
| Best First Contact | Structural Engineer |
| Estimated Cost Range | $1,200 - $10,000+ common range; multi-story/exterior walls can exceed $15,000. |
| Labor Charges | Engineer, GC, demo crew, beam installer, drywall, paint, flooring, and trades for electrical/plumbing/HVAC. |
| Warranty Claim Documents | Invoices, product receipts, warranty documents, installation contract, permits, inspection records. |
| State/Local Agency to Check | City/County Building Department; State Contractor License Board (e.g., CA CSLB, FL DBPR). |
| Safety Warning | Do not remove, cut, or jack any wall before confirming it is not load-bearing. |
| Important URLs | CA CSLB: www.cslb.ca.gov; FL DBPR: www.myfloridalicense.com; NYC DOB: www.nyc.gov/site/buildings |
The total cost is a sum of several distinct services. Use the following breakdown as a reference when reviewing quotes. Always ask contractors to separate these line items in writing.
Typical Planning Range: The overall project commonly falls between $1,200 and $10,000 or more. For multi-story homes or exterior walls, expect costs from $10,000 to $15,000+.
Average Cost: A common single-story load-bearing wall removal costs $1,200-$10,000+.
Here is a more detailed line-item breakdown:
- Engineer/Design: $350 - $1,500+
- Single-Story Load-Bearing Opening: $1,200 - $5,000+
- Steel Beam Portion: $1,300 - $5,000
- Multi-Story/Exterior Wall: $10,000 - $15,000+
- Reroute Electrical/Plumbing/HVAC: $500 - $8,000+
What Changes the Price? Your final quote depends heavily on your location, home access, material choices, and the severity of any hidden damage found. Emergency timing, disposal fees, permit costs, and warranty terms also affect the price. Labor involves a team: a structural engineer, general contractor, demolition crew, beam installers, and tradespeople for finishing and rerouting utilities.
Low quotes may be missing critical items like permits, disposal, cleanup, or allowances for hidden damage. High quotes can be reasonable for difficult access, multi-story homes, premium materials, or when they include comprehensive engineering, warranties, and permit handling.
Can I DIY This? Cosmetic maintenance may be possible for a skilled DIYer, but structural work is not a DIY project. Removing a load-bearing wall, installing a beam, or any foundation repair requires professional expertise. Mistakes can cause severe settlement, sagging floors, or catastrophic structural failure.
When to Call a Licensed Professional You must hire qualified professionals for any work involving a suspected load-bearing wall, beam replacement, or major structural changes. A professional ensures the load is safely transferred, obtains necessary permits, and coordinates all trades. DIY attempts void warranties, fail inspections, and create serious safety and liability risks.
Your first call should be based on your specific situation. Never start with demolition.
| Contact / Agency | When to Use It and What to Ask |
|---|---|
| Structural Engineer | Needed before replacing a beam or removing a load-bearing wall. Ask for stamped drawings or a written letter suitable for permitting. |
| Licensed General Contractor | Coordinates demolition, temporary support, beam install, all trades, permits, inspections, and finish work like drywall and painting. |
| Architect/Designer | Useful when the new opening significantly changes your home's layout, kitchen plan, or egress. |
| City/County Building Department | Contact them first to confirm permit and inspection requirements before any work begins. |
| Insurance Carrier | Call first if the damage is sudden from a storm, fallen tree, fire, vehicle impact, or other covered event. |
Call a Pro If: You suspect a wall is load-bearing, notice bowing, major cracks, or any structural movement.
For verification and hiring checks, use these official resources. Always search by trade and license type, not just company name.
- California Contractor Verification: Contractors State License Board (CSLB) at cslb.ca.gov
- Florida Contractor Verification: Department of Business & Professional Regulation (DBPR) at myfloridalicense.com
- New York City (NYC) Permits: Department of Buildings (DOB) at nyc.gov
- NYC DOB NOW Portal: nyc.gov
Follow these steps to protect your investment and navigate any future claims.
- Document Everything Immediately: Take date-stamped photos and video before disturbing any area. Get wide shots and close-ups.
- Organize Your Paperwork: Collect all invoices, product receipts, warranty documents, the installation contract, permit records, and inspection certificates.
- Contact the Correct Party:
- - For sudden damage (storm, tree, fire): Call your homeowners insurance carrier before authorizing permanent repairs, if it is safe to wait.
- - For product defects: Contact the manufacturer or retailer named on your paperwork. Ask for their claim form and required proof.
- - For workmanship problems: Notify the installing contractor in writing. Request a written plan to fix the issue.
- Report Unsafe Work: For permit problems or suspected unlicensed contracting, contact your local building department and state contractor board.
Warranty Documents Needed: Keep your installation contract, permits, inspection records, and all receipts.
State-Specific or Local Checks
Rules vary by location. Use this checklist, then verify with your local agencies before signing any contract.
- California: Verify contractor license through the CSLB. Foundation, structural, and seismic work often require permits and engineered plans.
- Florida: Use the DBPR to verify licenses. Coastal, flood-zone, and wind-load issues can affect permit requirements.
- Texas: Foundation repair licensing is mostly local. Always ask for engineer involvement, city permits, and transferable warranty details.
- New York / NYC: Structural changes commonly need DOB filing and permits. A Professional Engineer (PE) or Registered Architect (RA) may need to submit plans.
- Expansive-Clay States (TX, CO, OK, KS, Midwest): Ask how soil moisture, drainage, and tree roots are addressed before paying for any structural piers.
Structural work, electrical changes, and excavation often require permits even if a contractor says they do not.
When interviewing contractors or professionals, get clear answers to these questions.
- Is a licensed structural engineer involved? Will I receive stamped drawings?
- What is the total scope? Does the quote include permits, inspections, and disposal?
- How are change orders priced if hidden damage is found?
- What is the payment schedule? Is a deposit required?
- Is the warranty transferable? Does it require annual service or have excluded causes?
- Who is responsible for pulling permits and scheduling inspections?
- Can you provide proof of license, insurance, and workers' compensation?
- Do you have recent local references for similar projects?
Be cautious if you encounter any of these warning signs during the hiring process.
- The "One-Call Miracle": A contractor recommends expensive solutions (like piers) without explaining drainage, soil issues, or engineer review.
- No Permit Discussion: The contractor avoids or dismisses the need for permits for structural or excavation work.
- Misleading Warranty: A "lifetime" warranty that is not transferable, has high service fees, or excludes common issues like soil movement.
- Vague Quote: The estimate lacks specifics like beam size, pier count, material brands, or engineering assumptions.
- Discourages an Engineer: The contractor tries to talk you out of hiring a structural engineer.
- Full Payment Upfront: The contractor demands full payment before work begins.
Practical Step-by-Step Guidance
Follow this actionable plan to manage your load-bearing wall removal project safely and effectively.
- Confirm the Need: Do not cut or remove anything. Identify if the wall is load-bearing.
- Hire a Structural Engineer: This is your first hire. Get stamped plans or a letter for permits.
- Check Local Requirements: Contact your city/county building department. Understand permit needs.
- Get Multiple Quotes: For non-emergency work over $1,000, get at least 2-3 written quotes with identical scopes.
- Verify the Contractor: Use your state's online license lookup. Check insurance and references.
- Review the Contract: Ensure it includes scope, materials, timeline, payment schedule, warranty, and a process for hidden damage.
- Document the Site: Take extensive photos and video of the area before work starts.
- Manage Payments: Pay by traceable method. Avoid large upfront payments. Make the final payment only after passing inspection and receiving all warranty documents.
- Keep Records: File all permits, inspection certificates, contracts, and receipts together for future reference or resale.
Do Not Ignore: Always get a written change order with photos before approving any extra work for "hidden damage."
Frequently Asked Questions
Should I get more than one quote? Yes. For any non-emergency structural work, get at least two or three written quotes. Compare the same scope, materials, permit handling, and warranty terms.
Should I pay the full amount upfront? No. A reasonable deposit may be normal, but paying in full before work starts is risky. Use a traceable payment method and follow your state's rules.
Can a home warranty cover this? Maybe, but home warranty contracts have many exclusions. You must call the warranty company for pre-approval before any non-emergency work begins.
Can insurance cover this? Insurance is most relevant for sudden and accidental damage like from a storm, falling tree, burst pipe, or fire. Normal wear, poor maintenance, and gradual damage are typically excluded.
What should be in the written quote? Scope of work, materials, labor, permit costs, disposal, warranty terms, timeline, exclusions, hidden-damage pricing, payment schedule, and cleanup details.
Do I need a structural engineer? Yes, for any load-bearing wall removal, beam work, bowing walls, or major cracks, an engineer is strongly recommended and is often required for permits.
This article was compiled using information from industry cost guides and official state agency websites for verification, including:
- HomeAdvisor guides on load-bearing wall and structural engineer costs.
- Angi's guide on wall removal costs.
- Official license check portals for California (CSLB), Florida (DBPR), and New York City (DOB).
Important: Prices, phone numbers, warranty rules, and building codes change. Always verify costs, contractor licenses, and local permit requirements with licensed professionals and official agencies before starting any project.
This guide is for general planning and informational purposes only. It does not replace professional advice. Do not guarantee prices, insurance coverage, or warranty approval. For structural, electrical, or safety decisions, always consult with licensed local professionals, your insurance carrier, and your local building department. Verify all information before acting.

About the TDL Expert Panel
TDL Expert Panel · TheDigitalLife Editorial Team
TDL Expert Panel is the editorial team behind TheDigitalLife. The team researches, reviews, and creates practical guides to help everyday readers make better decisions about home repair costs, refunds, AI tools, digital safety, productivity, and useful online resources. Each guide is written to be clear, useful, and easy to understand.