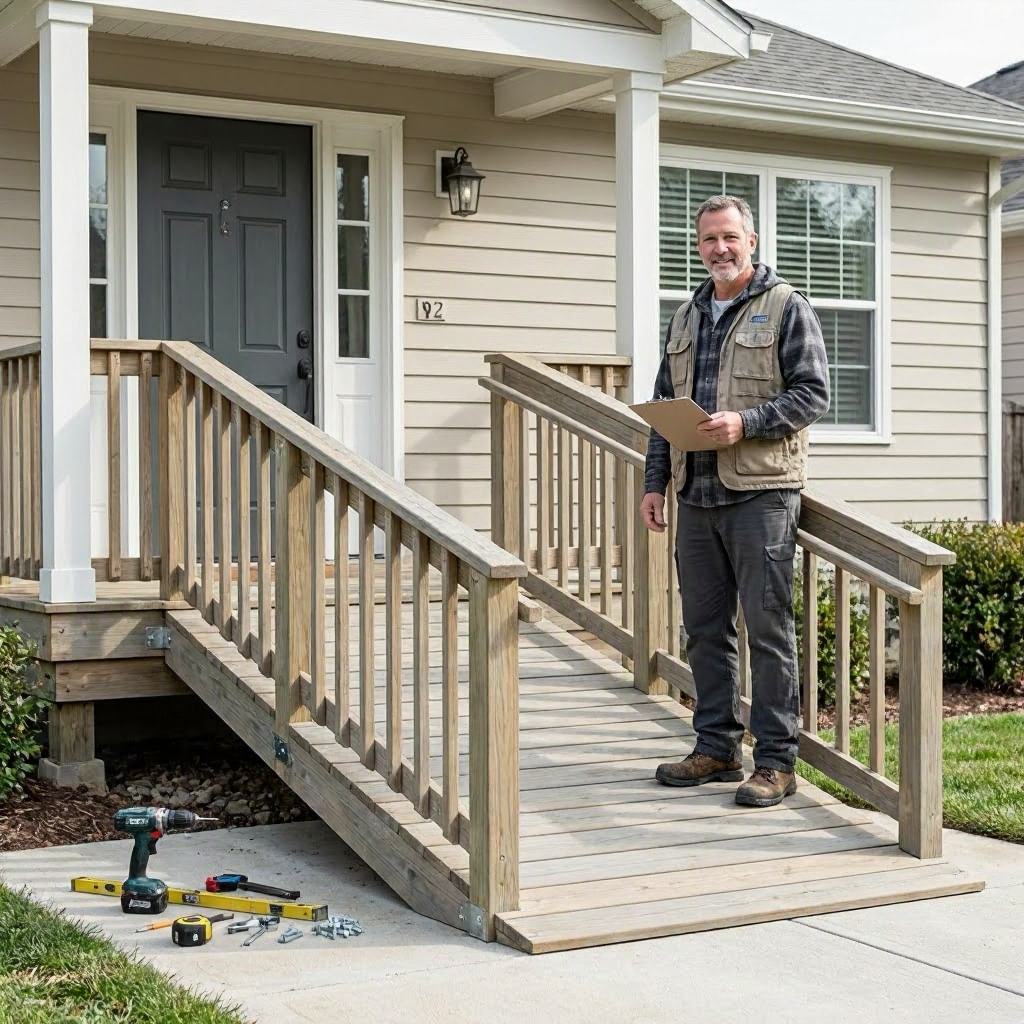
Accessibility ramp installation cost for a home
Understanding Accessibility Ramp Needs in Your Home
Installing an accessibility ramp can make a big difference for someone with mobility challenges, like an aging family member, a wheelchair user, or anyone recovering from injury. These ramps provide safe entry to your home without steep stairs. Costs vary widely based on your location, ramp design, and site conditions, so local quotes are essential.
Homeowners often consider ramps when a loved one moves in or health changes suddenly. Renters should check their lease first, as major exterior changes might need landlord approval. In condos or HOAs, association rules could apply to shared walkways or front entrances.
Types of Accessibility Ramps
Several ramp types suit different homes and budgets. Portable ramps are modular and removable, ideal for temporary needs. Permanent options like wood, aluminum, or concrete offer durability but require more investment.
Portable aluminum ramps work well for thresholds or short rises. They assemble quickly without excavation. Wood ramps blend with traditional homes but need sealing against weather.
Concrete ramps last longest in high-traffic areas but demand site preparation. Modular steel or composite ramps balance cost and strength.
Here's a breakdown of common types:
| Ramp Type | Best For | Key Pros | Key Considerations |
|---|---|---|---|
| Portable Aluminum | Temporary, doorways | Lightweight, no permits | Limited length, weight capacity |
| Wood | Residential aesthetic | Customizable, affordable | Maintenance for rot, insects |
| Modular Aluminum/Steel | Medium rise, semi-permanent | Durable, quick install | Higher upfront cost |
| Concrete | Permanent, heavy use | Extremely sturdy | Excavation, long cure time |
This table highlights general fits, but your slope, rise height, and soil type matter most.
Factors Influencing Accessibility Ramp Installation Costs
Ramp length and rise height drive much of the price, as longer ramps need more materials and support. A 1:12 slope ratio (1 inch rise per 12 inches run) is ADA standard for safety, often requiring 36 feet for a 3-foot porch step.
Location affects costs through labor rates and regulations. Urban areas like New York or San Francisco charge more due to high wages and strict codes. Rural spots might have lower bids but longer travel fees.
Site preparation varies costs significantly. Flat concrete pads cost less than sloped lawns needing grading or retaining walls. Poor soil stability can add 20-50% for footings or drainage.
Material choices impact the bill. Basic pressure-treated wood runs cheaper than powder-coated aluminum or reinforced concrete. Custom railings, landings, or non-slip surfaces increase expenses.
Labor depends on complexity. Simple portable setups take hours; permanent installs span days with excavation. Contractor availability during peak seasons raises rates.
Permits and inspections add fees, especially for permanent ramps over certain lengths. Local building departments set rules.
Urgency matters too. Emergency installs for medical needs might skip competitive bidding, leading to premium pricing.
Breaking Down Material Costs
Materials form 40-60% of total costs for custom ramps. Pressure-treated lumber for a basic 20-foot wood ramp might start around entry-level pricing, but premium hardwoods or composites cost more for longevity.
Aluminum extrusions resist rust without painting. Expect heavier gauge for wheelchairs over 600 pounds total weight.
Concrete involves rebar, forms, and aggregates. Pre-cast sections save labor but limit shapes.
Add-ons like handrails (required for rises over 6 inches), thresholds, or gates bump materials up. Non-slip coatings or LED lighting enhance safety at extra cost.
Shop suppliers like Home Depot or local lumber yards for comparisons, but pros often source wholesale.
Labor and Installation Costs
Labor runs 40-60% of the project. A solo handyman might charge $50-100/hour for portable ramps, while licensed crews for concrete hit $100-200/hour in cities.
Installation steps include measuring, pouring footings, framing, surfacing, and testing slope. Permanent ramps need level footings below frost line to prevent heaving.
Pros handle load calculations for snow or wheelchairs. Expect 1-3 days for wood/aluminum, a week for concrete.
Subcontractors for electrical (if lighting) or engineering add lines to bids.
Permits, Codes, and Inspections
Most permanent ramps need building permits if over 30 inches long or attached to the home. Check your local building department early, as cities like Los Angeles enforce ADA-compliant slopes strictly.
ADA guidelines suggest 1:12 ratio, 36-inch width, and edge protection. States like California have extra seismic rules.
Inspections verify footings and railings. Fees range but encourage calling ahead.
Renters or HOA members: Get written approval first to avoid removal costs.
DIY vs Professional Installation
Portable ramps suit confident DIYers. Buy kits online, assemble per instructions, and test stability. Tools needed: drill, level, saw; time: 2-4 hours.
For permanent ramps, DIY risks safety and code violations. Uneven slopes cause falls; weak footings fail under weight. Structural errors void insurance.
Hire pros for rises over 1 foot, custom designs, or poor sites. Look for licensed contractors with accessibility experience via state boards.
When is DIY safer? Threshold ramps under 2 inches or temporary setups on firm ground.
Getting Multiple Quotes and Reviewing Estimates
Contact 3-5 local contractors specializing in ramps or decks. Provide photos, measurements, and site details upfront.
Written estimates should detail labor hours, materials list, site prep, permits, cleanup, and warranty.
Compare apples-to-apples: Same specs, inclusions. Ask about payment terms: 30% down, balance on completion.
Sample questions:
- Is the slope ADA-compliant at 1:12?
- What weight capacity for wheelchairs/scooters?
- Are footings frost-proof and drained?
- What's covered in the labor warranty (1-5 years typical)?
- Any change order process?
Watch for vague "allowances" or missing disposal fees.
Use apps like Angi or HomeAdvisor for vetted pros, but verify licenses.
Ways to Reduce Ramp Installation Costs
Opt for modular kits over full custom. Portable options avoid permits.
Shop sales or used ramps from medical supply stores. Reuse existing patios by extending them.
Grants and loans help low-income homeowners. HUD's home improvement programs cover accessibility mods; visit hud.gov for local agencies.
FHA 203(k) loans bundle ramps with mortgages; details at hud.gov.
VA grants up to $117,000 for vets (2024 max). State programs like California's assistive tech loans vary.
Tax deductions under medical expenses if doctor-prescribed.
Negotiate off-season installs or bundle with deck work.
Insurance, Warranties, and Home Warranties
Homeowners insurance rarely covers ramps unless sudden damage like storm-felled stairs. File claims for covered perils, but wear/tear exclusions apply.
Home warranties might fund if "accessibility modification" listed, but confirm policy.
Contractor warranties: 1-year labor, 5-10 years materials common. Get transfers if selling home.
Document everything: Photos before/after, invoices, approvals.
Renters, Homeowners, and Special Situations
Homeowners: Full control, but check zoning.
Renters: Notify landlord in writing; they often cover habitability ramps. Review lease for "reasonable modifications."
Condos/HOAs: Submit plans to board; exterior changes need consensus.
Mobile homes: Verify undercarriage clearance; HUD-code rules apply.
Historic homes: Local preservation boards limit designs.
Maintenance to Extend Ramp Life
Regular checks prevent costly fixes. Sweep debris, inspect for cracks or loose rails monthly.
Wood: Seal annually against moisture. Aluminum/concrete: Clean salt in winter.
Tighten hardware seasonally; test for wobble.
Budget 1-2% of install cost yearly. Neglect shortens life by years.
Cost Ranges by Scenario
While prices fluctuate, here's a cautious overview based on common reports. Always get local bids.
Short portable ramp (door threshold): Lower end for basic models.
Medium wood ramp (3-4 foot rise): Mid-range with rails.
Long concrete ramp (6+ foot rise): Higher due to engineering.
Variations: +20-50% for sloped sites, railings, lighting.
| Scenario | Typical Range Factors | Add-Ons to Watch |
|---|---|---|
| Portable Threshold | Short length, no excavation | Gates, extensions |
| Wood Porch Ramp | Custom fit, aesthetic match | Handrails, landing |
| Aluminum Modular | Quick setup, durable | Anchoring, wider path |
| Concrete Driveway Ramp | Heavy-duty, permanent | Retaining walls, drainage |
These reflect drivers like location and complexity.
Planning Your Ramp Project Step-by-Step
- Measure rise height and doorway width.
- Sketch site, note obstacles.
- Research codes via city website.
- Gather quotes with details.
- Check funding eligibility.
- Schedule during dry weather.
This process avoids surprises.
Installing an accessibility ramp invests in safety and independence. By understanding factors and vetting pros, you control costs and quality. Start with measurements and local checks for your best path forward.

About the TDL Expert Panel
TDL Expert Panel · TheDigitalLife Editorial Team
TDL Expert Panel is the editorial team behind TheDigitalLife. The team researches, reviews, and creates practical guides to help everyday readers make better decisions about home repair costs, refunds, AI tools, digital safety, productivity, and useful online resources. Each guide is written to be clear, useful, and easy to understand.