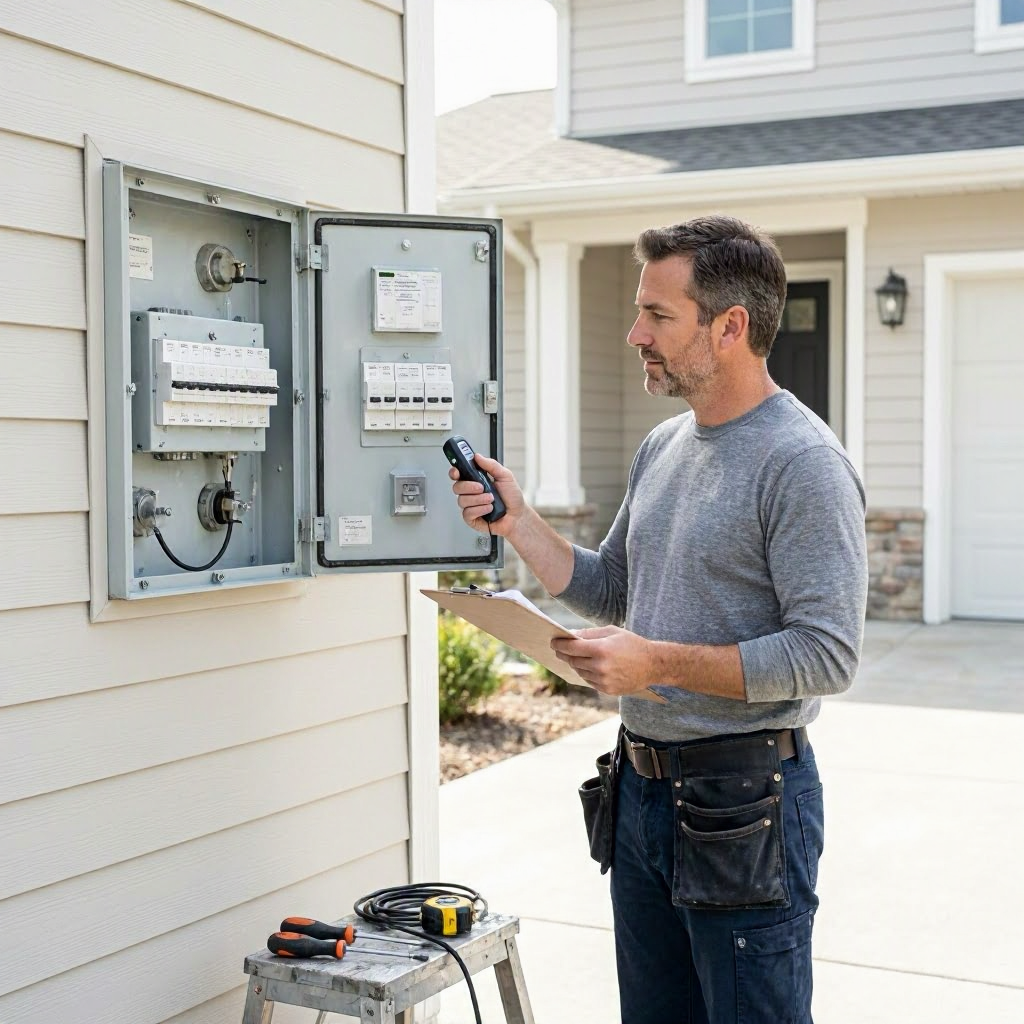
Home repair permit cost: when homeowners need one
Why Permits Are Essential for Certain Home Repairs
Homeowners tackling repairs often focus on material and labor costs, but overlooking permits can lead to bigger expenses down the line. A building permit is official approval from your local building department confirming that your planned work meets safety codes and zoning rules. Without one when required, you risk fines, forced rework, or voided insurance coverage.
Permits protect you, your neighbors, and future buyers by ensuring repairs are done correctly. They trigger inspections that catch issues early, potentially saving thousands in future fixes. For example, an unpermitted electrical upgrade might pass unnoticed until a home sale, when buyers demand corrections.
Understanding when you need a permit starts with knowing your local rules. Building codes vary by city and county, so what flies in one suburb might require approval in another. Always check first to avoid surprises.
Common Home Repairs That Require a Permit
Not every fix needs government oversight, but structural, mechanical, or system-wide changes usually do. Permits ensure these meet the International Residential Code (IRC), adopted with local tweaks across most US states.
Here's a breakdown of typical permit-required repairs:
| Repair Type | Why a Permit Is Needed | Common Inspection Points |
|---|---|---|
| Structural additions or alterations (e.g., room expansions, deck over 200 sq ft) | Affects load-bearing elements and safety | Foundation, framing, egress |
| Electrical work (e.g., new circuits, service panel upgrades) | Prevents fire hazards | Wiring, grounding, panel capacity |
| Plumbing changes (e.g., moving fixtures, adding bathrooms) | Ensures proper drainage and water supply | Pipe sizing, venting, backflow prevention |
| HVAC installations or major modifications (e.g., new furnace, ductwork rerouting) | Maintains air quality and efficiency | Combustion air, refrigerant lines, airflow |
| Roofing replacements (full re-roof in some areas) | Protects against leaks and wind uplift | Underlayment, flashing, shingle nailing |
| Window or door replacements in load-bearing walls | Impacts energy code and structural integrity | Framing, insulation, sealing |
| Foundation repairs or additions | Critical for home stability | Excavation, reinforcement, drainage |
These examples highlight high-risk areas where pros spot hidden problems. Skipping permits here could lead to cracks spreading or electrical fires.
Home Repairs That Typically Don't Require a Permit
Minor cosmetic or like-for-like fixes often skip the paperwork. These stay within existing footprints and don't alter systems.
- Painting or wallpapering: Purely aesthetic, no structural change.
- Replacing flooring: Same size and height, no subfloor work.
- Minor drywall patching: Under 10 sq ft, non-load-bearing.
- Appliance swaps: Like-for-like, no new wiring or venting.
- Landscaping: Non-structural, under fence height limits (often 6 ft).
- Window screens or storm doors: Surface-level only.
Even for these, confirm locally. Some towns require permits for any exterior change visible from the street.
How to Check If Your Specific Repair Needs a Permit
Don't guess, verify. Start with your city or county building department website or a quick call. Search "[your city] building permits required" for checklists.
Steps to confirm:
- Describe your project in detail: size, location, materials, systems involved.
- Review online permit exemption lists, often under "residential repairs."
- Call the permitting office: Ask, "Does replacing a 100 sq ft deck require a permit?"
- Check zoning rules for setbacks, height, or historic districts.
- For multi-family homes, review HOA or condo association bylaws first.
Document everything, including emails or notes from officials. This protects you if disputes arise.
Breaking Down Home Repair Permit Costs
Permit fees cover plan review, issuance, and inspections. They vary widely based on location and project scope, from $50 for simple jobs to several thousand for major additions. Urban areas like New York City or San Francisco charge more due to higher demand and complexity.
Costs aren't just a flat fee. They scale with valuation (estimated project cost), square footage, or trade type. For instance, a $10,000 electrical job might incur 1-2% in fees, or $100-$200.
Always get the fee schedule from your local department. Many post it online, helping you budget accurately.
Key Factors Affecting Permit Costs
Several elements drive the price, making national averages misleading. Focus on these local variables:
| Cost Factor | How It Impacts Price | Example Variations |
|---|---|---|
| Project valuation | Higher estimated cost means higher fee (often 0.5-2%) | $5,000 kitchen remodel: $100; $50,000 addition: $1,000+ |
| Location (city/county) | Urban vs rural; high-cost areas charge more | Small town: $75 base; major city: $300+ base |
| Number of inspections | More trades = more visits | Electrical + plumbing: 4-6 inspections vs 1-2 |
| Plan complexity | Engineered drawings add review time | Simple deck: basic sketch; addition: stamped plans |
| Trade type | Mechanical/electrical often higher | Roofing: lower; structural: higher |
| Expedited processing | Rush fees for urgency | Standard: 10 days; expedited: double fee, 2-3 days |
Labor for preparing applications or drawings isn't included in permit fees but adds to total costs. Hiring an architect or engineer for plans can run hundreds to thousands, depending on scope.
The Permit Application Process for Homeowners
Applying yourself saves money if you're handy with paperwork. Expect 1-4 weeks for approval.
Step-by-step guide:
- Research requirements: Download forms and checklists from your building department site.
- Prepare plans: Sketch simple projects; hire a drafter for complex ones. Include dimensions, materials, code compliance notes.
- Submit application: Online portals in many areas (e.g., via Accela software). Pay fee upfront.
- Plan review: Officials check for code violations (1-2 weeks).
- Pickup permit: Post approval, display it visibly at the job site.
- Schedule inspections: Call after key phases (rough-in, final).
- Final sign-off: Pass all to close the permit.
Keep copies of everything. Failed inspections mean rework and re-inspection fees, often $50-$150 each.
Should You or Your Contractor Pull the Permit?
Homeowners can apply, but contractors often handle it for liability reasons. Licensed pros know local quirks and carry insurance covering permitted work.
Ask your contractor:
- "Will you pull the permit, or do I need to?"
- "Is the fee included in your estimate?"
- "Who schedules inspections?"
Pros pull permits to protect their license; unpermitted work risks revocation. If DIY, you're the "contractor of record," liable for compliance.
For renters: Contact your landlord first. They typically handle permits for habitability repairs.
Hidden Costs Beyond the Permit Fee
Permits kick off extras that inflate your budget:
- Inspection fees: Per visit, sometimes rolled into the permit.
- Plan preparation: $200-$1,000 for professional drawings.
- Engineering reports: Required for structural work, $500+.
- Re-inspection charges: For failures, adding delays.
- Utility locates: Free via 811 call, but disconnection/reconnection costs extra.
- HOA fees: Some associations charge for reviews.
Factor these into estimates. A $150 permit might total $500+ with add-ons.
Strategies to Minimize Permit Expenses
Smart planning cuts costs without skimping on safety:
- Choose permit-exempt options: Cosmetic fixes where possible.
- Bundle projects: One application for multiple repairs saves fees.
- DIY the application: Skip architect markups if simple.
- Off-peak timing: Avoid rush seasons for lower expedited needs.
- Value-engineer: Use code-compliant cheaper materials.
- Get pre-approval advice: Free consultations at building departments.
Compare total bids including permits. The lowest upfront might hide extras.
Risks and Consequences of Skipping a Required Permit
Fines start at $100-$500 per day in many areas, escalating quickly. Worse: stop-work orders halt jobs, insurance denies claims for unpermitted work, and home value drops at resale.
Buyers' inspectors flag missing permits, triggering negotiations or walkaways. Resale disclosures require listing unpermitted work.
Insurance angle: Sudden damage (e.g., storm-hit unpermitted deck) may not qualify for payout. Lenders for refinances or sales often demand retroactive permits, costing more.
Permit Considerations for Different Property Types
Homeowners: Full responsibility for single-family homes.
Renters: Notify landlord in writing. Leases often make them liable for major repairs. Document issues with photos.
Condo/townhome owners: Check HOA rules. Shared walls or roofs may need association approval before city permit.
Mobile/modular homes: State HUD rules plus local zoning apply. See HUD home improvements for guidance.
Historic districts: Extra layers like landmarks commissions add time and fees.
When Permits Tie Into Financing or Insurance
Major repairs might qualify for FHA 203(k) loans, which include permit costs. Check HUD 203(k) for rehab financing.
Homeowners insurance rarely covers permit fees directly but may reimburse if tied to a covered claim. Home warranties exclude them too. Verify your policy.
Questions to Ask Your Local Building Department
Before applying:
- "What exactly triggers a permit for my project?"
- "Can I get a fee quote based on valuation?"
- "What plans do you require?"
- "How long for approval?"
- "Are there exemptions for like-for-like repairs?"
For contractors:
- "Proof of past permitted jobs?"
- "Copy of your license and insurance?"
- "Detailed permit costs in the bid?"
Documenting Your Permit Process
Keep a file with:
- Permit application and approval.
- Inspection reports.
- Contractor invoices noting permit number.
- Before/after photos.
- Correspondence.
This aids warranties, insurance, and resale. Apps like HomeZada track it digitally.
Maintenance to Avoid Frequent Permitting
Preventive care reduces big-ticket permitted repairs:
- Annual HVAC tune-ups.
- Roof inspections every 5 years.
- Gutter cleaning to protect foundations.
- Electrical load checks.
Simple habits extend systems, dodging code upgrades.
Getting Multiple Quotes for Permitted Work
For any permit-involved job:
- List 3-5 licensed locals via Angi, HomeAdvisor, or state boards.
- Share identical specs, including permit handling.
- Compare line items: labor, materials, permits, contingencies.
- Check reviews for permit compliance.
Written estimates should detail permit fees separately.
In summary, treating permits as a project cost upfront keeps repairs affordable and legal. Check your local rules today, and involve pros for anything beyond cosmetics. This approach safeguards your investment and peace of mind.

About the TDL Expert Panel
TDL Expert Panel · TheDigitalLife Editorial Team
TDL Expert Panel is the editorial team behind TheDigitalLife. The team researches, reviews, and creates practical guides to help everyday readers make better decisions about home repair costs, refunds, AI tools, digital safety, productivity, and useful online resources. Each guide is written to be clear, useful, and easy to understand.